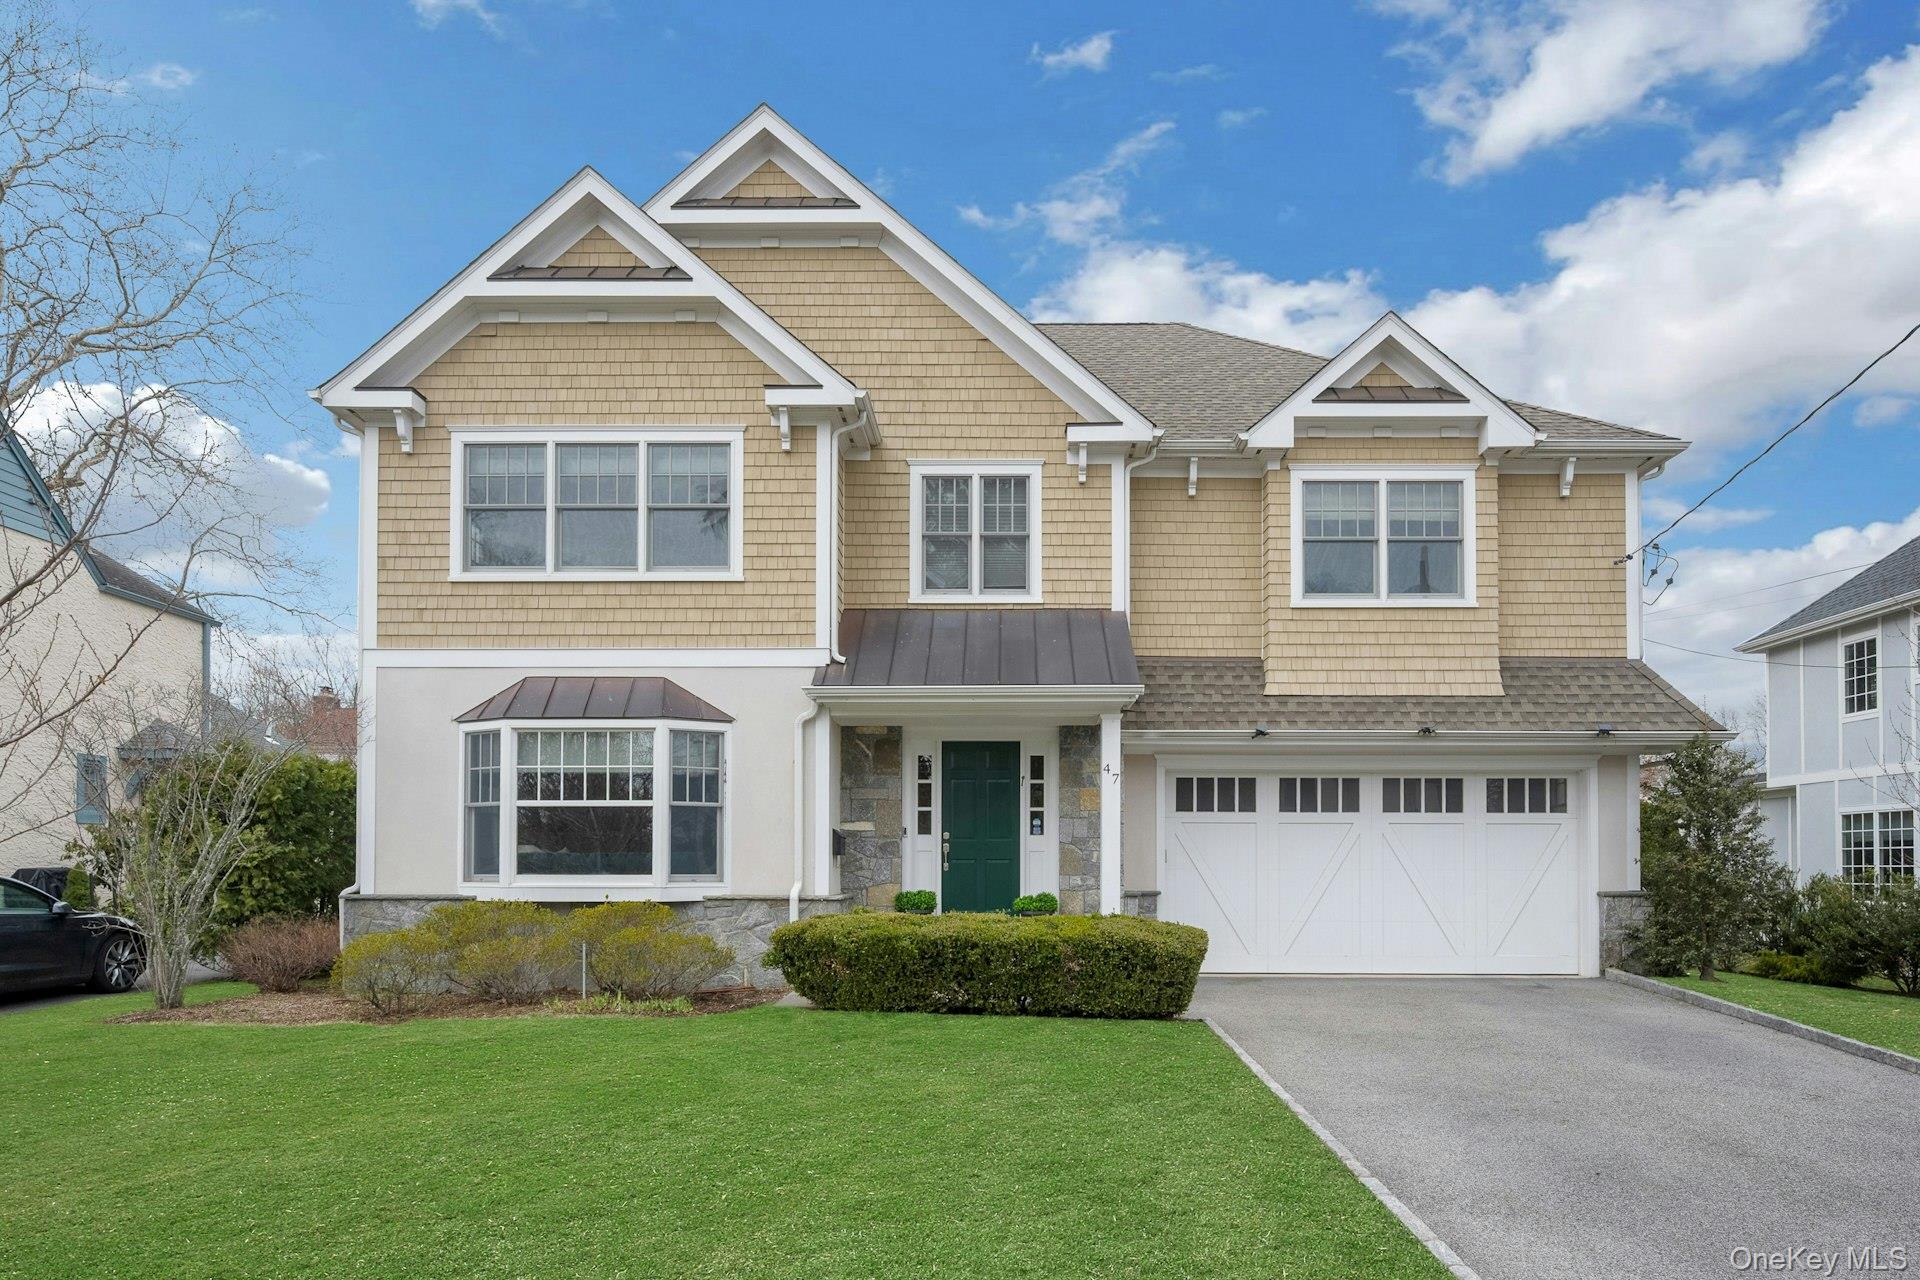
Property photo 1
5 Beds
6 Baths
4,945 sqft

$3,550,000

47 Graham Road, Scarsdale NY, 10583

Price per sqft$717.90
Built in2016
Property size4,945 sqft
Property typeResidential
Courtesy of Houlihan Lawrence Inc., Laura Miller Listing Contact: 914-723-8877

Overview

Sold

Listed Mar 17, 2026

Updated Aug 21

Located on a tranquil street in the heart of Scarsdale’s highly sought-after Heathcote neighborhood, this beautifully crafted 2016 Colonial combines timeless architecture, exceptional quality, and an outstanding walk-to-everything location, including a one block stroll to Heathcote Elementary School. Built by a well-respected Scarsdale builder, upgraded by the current owner and meticulously maintained by its original owner, the home showcases tasteful design and luxurious finishes throughout. Just a short walk to Aspen Park and Crossway Field playground, tennis and pickleball courts, the Five Corners shops and restaurants, and the commuter bus to Scarsdale Village and Metro-North, the setting offers both convenience and community. A dramatic double-height entry foyer introduces the elegant yet comfortable interiors. Sun-filled formal living and dining rooms provide beautiful spaces for entertaining, while the expansive open-plan kitchen and family room create the heart of the home. The chef’s kitchen features premium Wolf, Sub-Zero, and Miele appliances, quartzite countertops, crisp white cabinetry, and a generous center island. A spacious dining area with bay window overlooks the backyard, and a French door leads to the patio for easy indoor-outdoor living. The adjacent family room with gas fireplace offers a warm and inviting gathering space. A mudroom, powder room, and attached two-car garage complete the first level. The second level features an impressive landing with tray ceiling, designer wallpaper feature, and statement chandelier. The primary suite includes a spacious bedroom with tray ceiling, two walk-in closets, and a luxurious bath with double vanity, soaking tub, and separate shower. Three additional bedrooms each feature ensuite baths, and a well-appointed laundry room completes this level. The finished lower level offers exceptional versatility with a large lounge/play area, media space with executive screening area including velvet movie chairs, bedroom, full bath, and abundant storage. The level backyard is beautifully screened by mature evergreens and features a lovely patio ideal for outdoor dining and entertaining. An exceptional opportunity to enjoy sophisticated living in one of Scarsdale’s most desirable neighborhoods, close to parks, schools, shops, and transportation.

Additional information

MLS® ID
970064

Interior Features

Bedrooms
5
Bathrooms
6
Fireplace
Yes
Cooling
Yes
Heating
Yes
Basement
Yes

Exterior Features

Lot Size
0.16 Acres

Other Property Details

Taxes
$45,426
Tax Frequency
Annually
Garage
Yes
55+/Senior Community
No

Listings courtesy of OneKey MLS as distributed by MLS GRID

All information deemed reliable but not guaranteed and should be independently verified. All properties are subject to prior sale, change or withdrawal. Neither listing broker(s) nor Dalia Elison shall be responsible for any typographical errors, misinformation, misprints and shall be held totally harmless. Properties displayed may be listed or sold by various participants in the MLS.

Based on information submitted to the MLS GRID as of 9:33 PM UTC on 8/21/2026. All data is obtained from various sources and may not have been verified by broker or MLS GRID. Supplied Open House Information is subject to change without notice. All information should be independently reviewed and verified for accuracy. Properties may or may not be listed by the office/agent presenting the information.

©2026
OneKey MLS. All rights reserved.

DMCA Notice


Powered by Luxury Presence